The Corridor
Properties
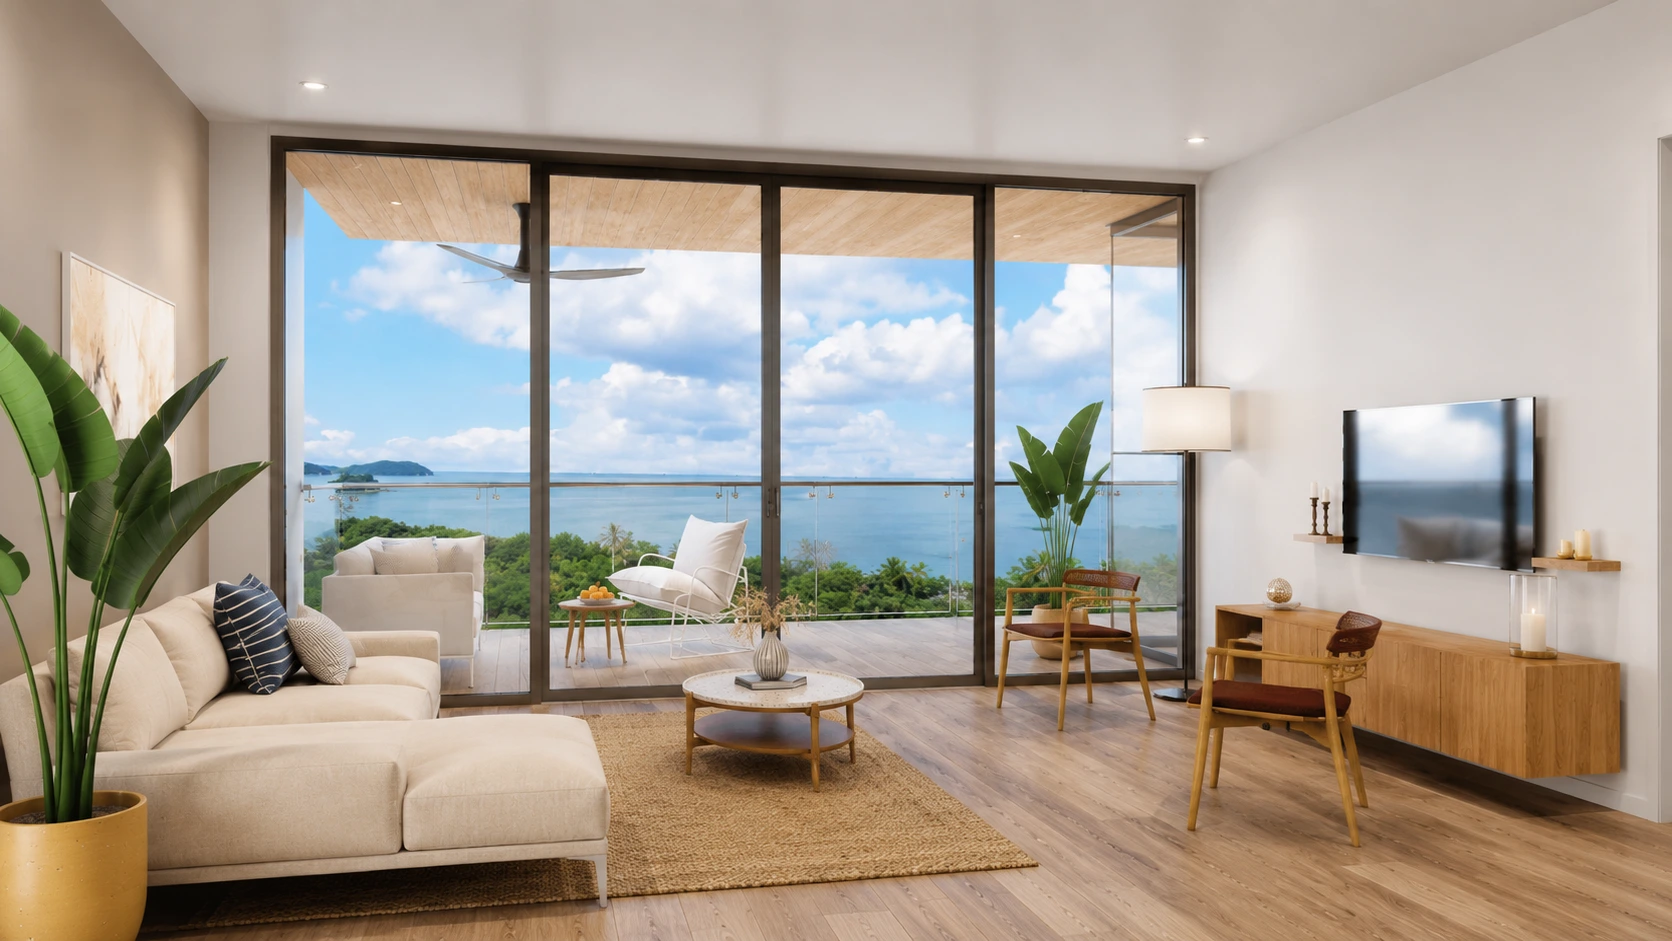
An Arcadia living room opening through glass to the ocean, developer rendering
Arcadia Brasilito · Floor Plans & Views

Fourteen floors up, two minutes from the sand

Each Arcadia tower carries 86 residences over 14 residential floors, topped by two penthouse levels — rising above 4.6 hectares of gated grounds, a two-minute walk from Playa Brasilito and next to Reserva Conchal. Lower floors sit in the gardens; upper floors open to the coast and the reserve.
The mix, per tower

Residence typePer towerFrom (USD)
1 bed + den13$500,000
2 bed14$695,000
2 bed + den28$725,000
3 bed28$925,000
4 bed corner penthouse2On request
5 bed two-storey penthouse1On request
Structure

14 + 2

Fourteen residential floors, with the penthouses — two four-bed corner residences and one five-bed two-storey residence — on two levels of their own at the top of each tower.

Parking

1.5 spaces minimum

The purchase agreement commits a minimum of 1.5 parking spaces per residence — a contractual figure, not a brochure line.

The full plans

In the Buyer Pack

The developer's floor-plan set for every residence type travels with the Buyer Pack, so you can study layouts floor by floor before speaking to anyone.

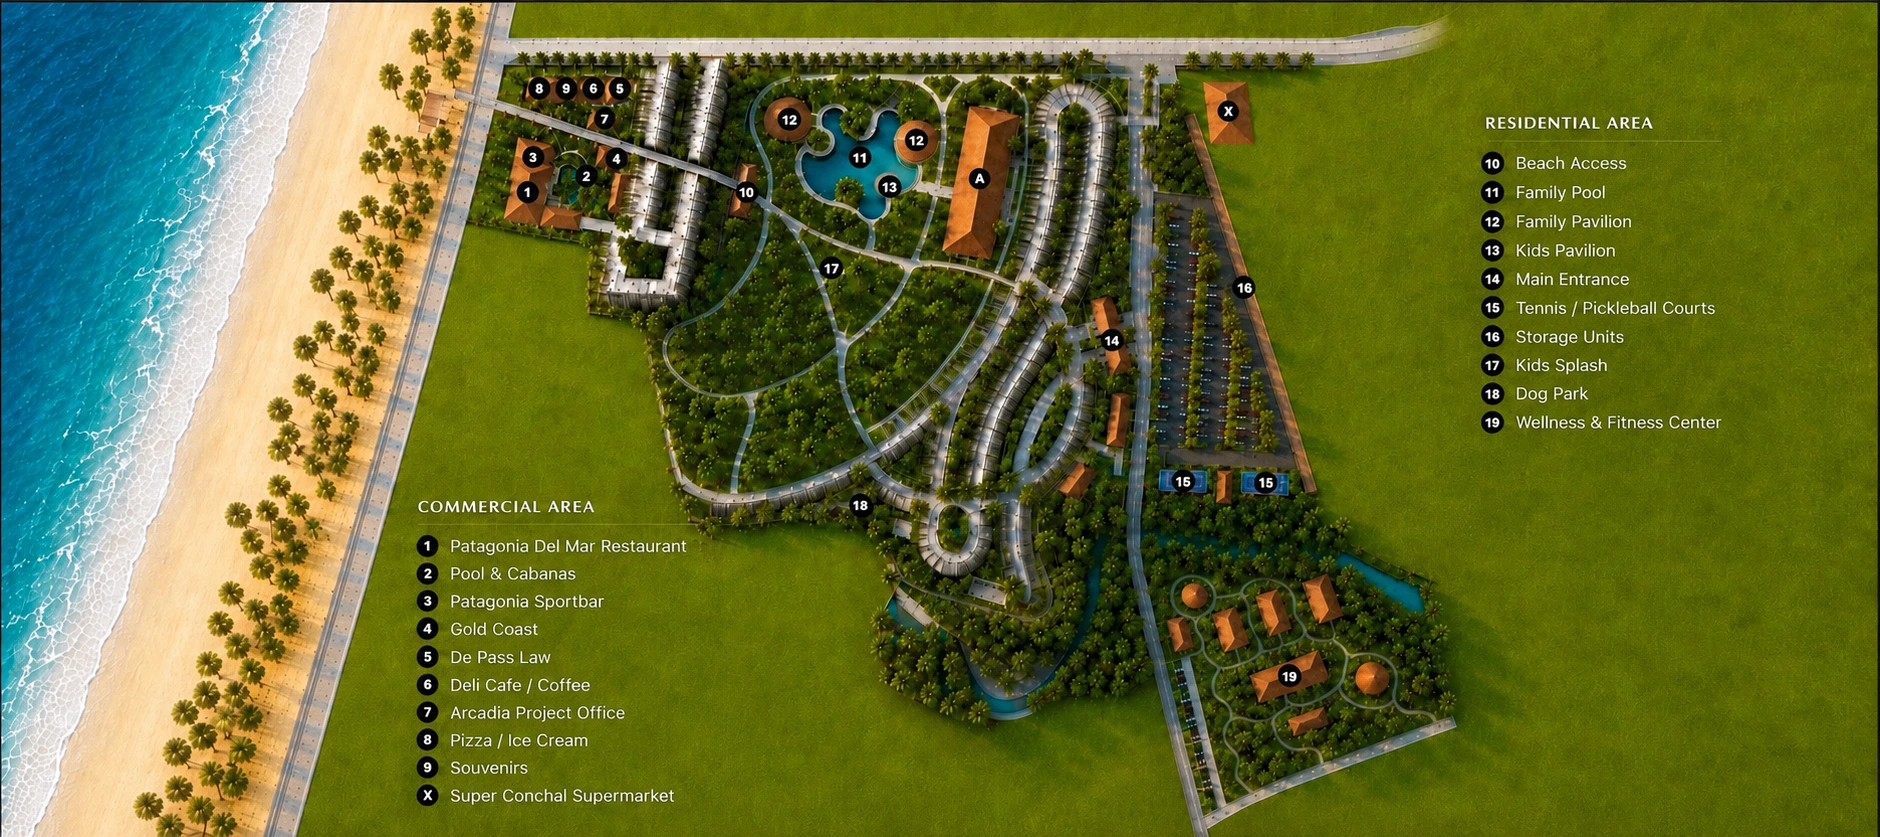
The developer's master plan for the Arcadia site — residences, pools and amenities between the road and Playa Brasilito
The developer's master plan for the Arcadia site: the residential area and Brasilito Plaza retail between the coast road and the sand.

Under the purchase agreement, the developer's plans and renderings are illustrative; finishes may be substituted with equal-or-superior equivalents and reasonable plan modifications made. Registered areas can vary within a 5% tolerance without affecting price.